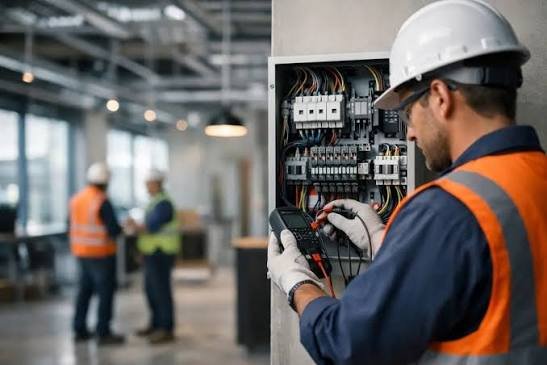
Every successful building has a story that begins long before the walls are painted or the flooring is installed. It starts with thoughtful planning, careful coordination, and decisions that often stay hidden behind drywall. Electrical work is one of those behind-the-scenes elements that quietly shapes how a building performs for decades.
People tend to notice beautiful architecture, modern finishes, or stylish interiors first. But when lights flicker, outlets aren’t where they’re needed, or circuits become overloaded, it’s clear that appearances alone don’t create a functional space. That’s why electrical planning deserves attention from the earliest stages rather than becoming an afterthought.
Whether it’s a family home, a commercial office, or an industrial facility, investing time in a solid electrical strategy almost always pays off. It reduces future repairs, improves efficiency, and creates a safer environment for everyone who uses the building.
Planning Before the First Wire Matters
Construction moves quickly once it begins. Framing goes up, plumbing is installed, and multiple trades often work in the same areas at the same time. Without a clear electrical plan, small mistakes can snowball into expensive changes later.
Experienced electricians usually spend significant time reviewing blueprints before touching a single cable. They evaluate power requirements, lighting layouts, equipment locations, safety codes, and future expansion needs. This preparation saves both time and money once construction is underway.
A well-designed electrical layout also makes everyday life easier. Light switches end up exactly where people expect them. Kitchen appliances have dedicated circuits. Offices have enough outlets to support growing technology without relying on extension cords scattered across the floor.
Building with the Future in Mind
Technology changes faster than buildings do.
A structure built today may still be standing fifty years from now, but the devices inside it will evolve constantly. Electric vehicles, smart security systems, automated lighting, solar energy, battery storage, and connected appliances continue to become more common.
Planning for future upgrades doesn’t necessarily mean installing every available technology today. Instead, it means leaving room for tomorrow. Extra conduit, additional panel capacity, and strategic wiring routes make future renovations far less disruptive.
RelatedCreating a Healthier Home Begins with the Water You Use Every Day
That’s one reason professionals place so much emphasis on ground-up wiring. Installing infrastructure before walls are closed allows every circuit to be positioned efficiently while creating flexibility for future improvements. It’s much easier to prepare during construction than to open finished walls years later.
Safety Is More Than Following Code
Building codes exist for a reason, but good electricians don’t simply aim to pass inspections.
They think about real people using the building every day.
Proper grounding, surge protection, arc fault protection, balanced electrical loads, and carefully selected materials all contribute to a safer environment. Even details that seem insignificant during construction can become incredibly important years later.
For example, overloaded circuits might not create immediate problems, but over time they increase wear on components and create unnecessary risks. Careful planning reduces those possibilities before occupants ever move in.
Regular communication between contractors, architects, engineers, and electricians also helps eliminate conflicts before they become expensive surprises.
RelatedMaking Your Home More Comfortable, One Practical Improvement at a Time
Modern Buildings Depend on Reliable electrical systems
Walk through almost any modern building and you’ll quickly realize how much depends on electricity.
Lighting, heating, cooling, elevators, internet infrastructure, security cameras, access control, fire alarms, medical equipment, manufacturing machinery—the list goes on. Every one of these features relies on dependable electrical systems operating quietly in the background.
When electrical infrastructure is designed properly, people rarely think about it. Everything simply works.
On the other hand, poorly designed systems often reveal themselves through constant maintenance calls, unexpected outages, and costly upgrades. Preventing those issues begins with thoughtful design instead of reactive repairs.
Communication Between Trades Makes a Huge Difference
Construction isn’t just about individual specialists doing separate jobs.
The best projects happen when everyone communicates openly.
RelatedWhy Consistent Water Softener Care Makes a Bigger Difference Than Most Homeowners Realize
Electricians coordinate with plumbers to avoid pipe conflicts. HVAC contractors discuss equipment placement. Structural engineers identify load-bearing areas. Interior designers share furniture layouts that influence outlet placement and lighting design.
This collaborative approach reduces delays and keeps the project moving smoothly.
Oddly enough, many expensive construction mistakes aren’t caused by poor workmanship—they happen because different teams simply didn’t share information early enough.
Energy Efficiency Starts During Construction
Energy-efficient buildings don’t happen by accident.
Choosing LED lighting, installing occupancy sensors, planning daylight integration, selecting efficient electrical equipment, and designing balanced circuits all contribute to lower operating costs over time.
Owners often focus on construction budgets, which is understandable. But operating expenses continue year after year. Saving a little money during construction sometimes creates decades of unnecessary utility costs.
RelatedWhy Cleaner Water Is the Quiet Advantage Every Home and Business Can Benefit From
Thoughtful electrical planning considers both immediate installation costs and long-term efficiency. That’s usually where the greatest value appears.
Why Early Decisions Shape Successful building projects
Construction is full of decisions that seem small in the moment but become permanent once the building is complete.
Outlet placement. Panel sizing. Circuit distribution. Emergency lighting. Backup power planning. Data cabling. Exterior lighting. Every one of these contributes to stronger building projects that continue performing well long after construction crews leave the site.
The difference between an average building and an exceptional one often comes down to preparation rather than expensive materials.
Owners who involve qualified electricians during the design phase usually experience fewer unexpected changes, smoother inspections, and better overall project outcomes.
It’s a bit like planning a road trip. Spending an extra hour mapping the route often saves several frustrating hours of wrong turns later.
RelatedWhy a Well-Installed Water System Makes All the Difference
The Long-Term Value of Doing It Right
Electrical work isn’t the most visible part of construction, yet it influences comfort, productivity, safety, and property value every single day.
People may admire the paint colors or beautiful flooring when they first walk into a building. Years later, though, they’ll appreciate reliable lighting, dependable outlets, efficient energy use, and the confidence that everything simply functions as expected.
That’s the quiet success of good electrical planning.
It doesn’t demand attention. It earns trust over time.
When electrical design receives the attention it deserves from the very beginning, the entire building benefits—not just during construction, but throughout its lifetime. Investing in careful planning today creates spaces that remain safer, more efficient, and better prepared for whatever tomorrow brings.